
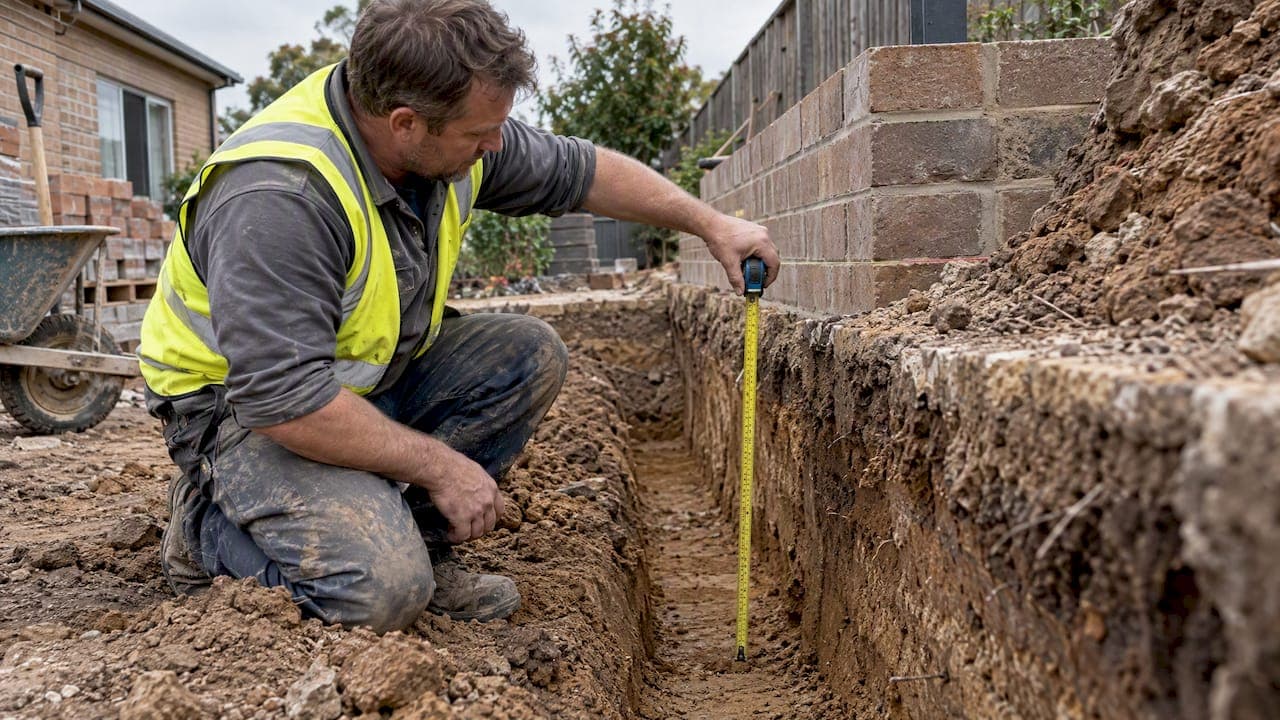
Most retaining walls need a footing or buried base that is at least 6 inches deep, and taller walls need much more. For a small segmental wall, the common rule is to bury at least 10% of the wall's height. Cast-in-place concrete walls go deeper, and in Richmond the footing should also sit below the frost line. The right number for your yard depends on wall height, wall type, soil and drainage. This guide explains each factor and shows where a rule of thumb stops being safe.
TL;DR
- Segmental (interlocking block) walls: bury at least 10% of the wall height, with a 6-inch minimum for most small projects.
- Cast-in-place concrete cantilever walls need far deeper embedment, often 33% to 50% of the wall height.
- Richmond's frost depth is commonly given as 18 inches, so rigid footings for brick or concrete walls should go below that. Confirm with the city or county.
- Walls holding back three feet or more of unbalanced fill are not exempt from the building code and usually call for engineered design.
- Poor soil, a slope above the wall or a driveway behind it all change the answer. Get an expert to look before you dig.
Table of Contents
- Footing, foundation, embedment: three words for the same job
- Why depth matters
- Rules of thumb by wall type
- Richmond conditions: frost depth and clay
- What changes the depth beyond height
- Do you need a permit or an engineer in Virginia?
- How a wall footing is built, step by step
- Our perspective
- Signs your existing footing was too shallow
- Cost: why depth drives the estimate
- Work with Heritage Masonry & Brick
- FAQ
- Sources
Footing, foundation, embedment: three words for the same job
People use these terms loosely, and the difference matters when you compare advice.
- Footing: a poured concrete strip that spreads the wall's weight over the soil. Rigid walls such as brick, stone and concrete block sit on one.
- Foundation or base: the compacted gravel layer under a segmental block wall. It does the footing's job in a flexible system.
- Embedment: how much of the wall's face is buried below the finished grade at the front (the toe). Embedment keeps the wall from sliding forward and protects the base from erosion.
When a website says "dig 6 inches," it usually means the gravel base of a short block wall. When an engineer says "footing depth," they usually mean the bottom of a concrete footing measured from grade, set below frost. Both are right, for different walls.
Why depth matters
A retaining wall pushes against soil all day, and the soil pushes back. A shallow base can fail in three ways:
- Sliding. The soil behind the wall shoves the base forward.
- Overturning. The wall rotates about its toe, which is what a leaning wall is doing.
- Settlement. The soil under the wall compresses unevenly, so the face cracks or steps.
According to Redi-Rock, embedment helps prevent lateral movement, undermining and settlement. The Concrete Masonry & Hardscapes Association adds that the pressure under the toe must not exceed the soil's bearing capacity. A footing that is deep enough but too narrow can still fail for that reason.
Rules of thumb by wall type
| Wall type | Typical rule | Notes |
|---|---|---|
| Small segmental block wall | Bury about 10% of wall height, minimum 6 inches | Sits on compacted gravel, not concrete |
| Taller segmental wall (over about 4 feet) | Engineered embedment, often more than 10% | Usually needs geogrid reinforcement and a design |
| Brick or mortared masonry wall | Concrete footing below frost depth | In Richmond, commonly cited as 18 inches |
| Cast-in-place cantilever wall | About 33% to 50% of wall height | Structural design required |
The segmental and cast-in-place figures come from Redi-Rock's embedment guidance. Treat all of them as starting points for a normal site. They are not a design.
The "one-third rule"
Searchers often ask about the one-third rule. It says to bury about a third of the wall's height. You will see it on contractor blogs, and it is a conservative figure that suits some heavier, rigid walls. For a typical garden block wall, manufacturers use a smaller figure of about 10%. For a cast-in-place wall, the one-third figure sits at the low end of the engineering range. So the rule is not wrong. It is just attached to the wrong wall type in many articles.
Worked examples
A 2-foot segmental garden wall. Ten percent of 24 inches is 2.4 inches, which is under the 6-inch minimum, so the 6-inch figure governs. Many installers also dig a gravel base of 4 to 8 inches depending on the block system and soil. Always follow the block manufacturer's instructions for your product.
A 4-foot segmental wall. Ten percent of 48 inches is 4.8 inches, so again the 6-inch minimum governs. At this height the wall usually needs geogrid, a drainage layer and careful compaction, and you should confirm the design with a professional. In Virginia, a wall holding back three feet or more of unbalanced fill is outside the code's exemption.
A 6-foot cast-in-place concrete wall. At 33% to 50%, embedment would be roughly 2 to 3 feet. The concrete calculator source says footing width should be 50% to 70% of wall height, which means a footing about 3 to 4 feet wide. This is where an engineer is needed, not a rule of thumb.

Richmond conditions: frost depth and clay
Richmond sits in the Piedmont, and the frost depth commonly cited for the city is 18 inches. Virginia leaves the frost depth to each locality, so confirm the number with the Richmond or county building office before you pour.
Why frost depth matters: when wet soil under a rigid footing freezes, it expands and lifts the footing. When it thaws, the footing settles unevenly. Mortared brick cracks along the joints because it cannot flex. A footing set below frost sits on soil that stays unfrozen.
Flexible segmental walls tolerate some movement, which is why a compacted gravel base is acceptable for them at shallower depths. But a gravel base still needs to be on firm, undisturbed soil.
Local soil also matters. Many Richmond lots have clay that holds water and swells and shrinks with moisture. Older neighborhoods such as the Fan and Museum District often have fill and previous construction under the yard. If the trench bottom is soft, wet or full of old debris, digging deeper and replacing the weak soil with compacted stone is cheaper than rebuilding later.

What changes the depth beyond height
A wall of the same height may need very different footings. These are the usual factors:
- Soil type. Dense, well-drained soils carry more load than soft clay or loose fill. Aarsleff notes the footing spreads the load evenly into the soil below, so weaker soil means a wider or deeper footing.
- Slope in front of the wall. If the ground drops away at the toe, you need more embedment. Allan Block describes how embedment is measured and adjusted for sloping ground in front of a segmental wall.
- Slope or load behind the wall. A driveway, a shed, a pool or a steep hillside above the wall adds pressure. That is a surcharge, and it moves the project out of rule-of-thumb territory.
- Water. Saturated soil is much heavier and pushes harder. Drainage is part of the structure. See what a retaining wall drainage system actually needs.
- Wall material. Brick and mortared masonry need a rigid, frost-protected footing. Dry-stacked block needs a compacted base.
- Tiers. Two walls stacked close together act as one tall wall and should be designed that way.
Do you need a permit or an engineer in Virginia?
The Virginia Uniform Statewide Building Code exempts retaining walls supporting less than three feet of unbalanced fill from its requirements, provided they are not built to impound certain liquids or carry a surcharge. Local ordinances may still apply, for example for walls near property lines, in historic districts or in drainage easements. Check with the city or county before you build.
Once a wall holds back more than three feet, or has a driveway, building or slope above it, plan on an engineered design. This is also the point where a mistake gets expensive: a failed wall can undermine a neighbor's yard, a foundation or a walkway. Ask the building office what they require and bring your contractor into that conversation early.
How a wall footing is built, step by step
This is the sequence a mason follows. It explains the cost and why shortcuts show up later.
- Mark the wall and call before you dig. Virginia has a one-call utility locating service, and you should use it before excavation.
- Excavate to the design depth. That means below frost for a rigid footing, or to the base depth for a segmental wall, plus the embedment. Dig the trench wider than the wall.
- Check the trench bottom. Remove soft, organic or loose material. The footing must sit on undisturbed or properly compacted soil.
- Build the base. For block, place compacted gravel in layers and level it. For brick or concrete, form and pour the footing, with reinforcing steel where the design calls for it.
- Set the first course carefully. Every course above it follows the first, so the base is where levelness is won or lost.
- Add drainage and backfill in lifts. Use clean drainage stone behind the wall and a pipe that outlets somewhere safe. Our guide on retaining wall backfill explains why walls start leaning when this step is rushed.
Our perspective
We are a family-run masonry company that has worked on historic brick in Richmond for more than 25 years. The retaining walls we are called to repair share a pattern. The face looks like the problem, with cracked brick, open joints or a lean, but the cause is nearly always underneath or behind: a base that was too shallow, soil that stayed wet, or drainage that was left out.
That is why we do not give a depth over the phone. A rule of thumb tells you what a normal wall looks like. It cannot tell you what is under your yard. When we estimate a wall, we look at height, what sits above it, how water moves across the lot, and what the existing wall is telling us. A stair-step crack, a bulge or a forward tilt each point to a different cause.
Our advice to homeowners is simple. Do not cut the footing to save a day of digging. It is the one part of the wall you cannot fix later without taking the wall apart. And if you already have a wall that is moving, learn the signs of retaining wall failure before the next heavy rain does the diagnosing for you.
— Thomas
Signs your existing footing was too shallow
If the wall is already built, these are the symptoms that point back to the base:
- The wall leans forward at the top, or the whole face has shifted outward.
- Stair-step cracks run through the mortar joints of a brick or block wall.
- Sections have dropped, leaving uneven caps or open joints along the top.
- Soil or gravel is washing out at the bottom front of the wall.
- Water stains or white efflorescence streak the face, a sign that water is moving through rather than draining away.
Small cosmetic cracks can often be repointed. A leaning or settling wall needs a structural look first. Our write-up on brick retaining wall repair covers what repair involves, and the retaining wall repair cost guide covers pricing and hiring red flags in the Richmond area.
Cost: why depth drives the estimate
Depth affects cost in several ways: more excavation, more hauled soil, more stone or concrete, more labor, and sometimes shoring or engineering. A wall with a deeper footing costs more on day one and far less over its life than a wall that has to be rebuilt. For the line items that move the price, see our breakdown of what drives retaining wall costs in Richmond.
When you compare bids, ask each contractor the same questions:
- What depth and width of footing or base are you proposing, and why?
- Is the footing below the local frost depth?
- What is the drainage plan, and where does the water go?
- Does the design need an engineer's stamp or a permit?
- What does the guarantee cover?
A bid that cannot answer these is a bid for the face of the wall only.
Work with Heritage Masonry & Brick
We build and repair retaining walls, brick steps, patios and walkways across Richmond, and we match existing brick and use traditional lime mortar on historic work. Every job comes with a free estimate, a 5-year guarantee on materials and workmanship, no deposits and payment on completion.
If you have a wall to build, a wall that is leaning, or a patio that needs a proper base, see our retaining wall and masonry restoration services or call 804-324-6304 today. For structural concerns, our structural brick and masonry repairs page explains how we approach them. Planning a patio or walkway? The same base principles apply, and our patio base preparation tips cover the gravel layer.
FAQ
What is the 1/3 rule for retaining walls?
It is a rule of thumb that says to bury about one-third of the wall's height below grade. It fits some rigid, cast-in-place walls, which often call for 33% to 50% embedment. Segmental block walls typically use about 10% of the height with a 6-inch minimum.
Does a 2-foot retaining wall need a footing?
A 2-foot segmental block wall usually needs a compacted gravel base rather than a poured footing, with at least 6 inches of embedment. A mortared brick wall of that height should still sit on a concrete footing. Soil and slope can change this, so have the site checked.
How deep should a retaining wall foundation be in Richmond?
For a rigid footing, a commonly cited Richmond frost depth is 18 inches, and the footing bottom should be below it. Taller walls, soft soil or a slope above the wall can require more. Confirm the requirement with the local building office.
Does a retaining wall need drainage?
Yes. Water trapped behind a wall adds weight and pressure, and it is a leading reason walls lean or crack. A drainage stone layer and an outlet pipe are standard on walls of any significant height. See our guide to retaining wall drainage for details.
Do I need a permit for a retaining wall in Virginia?
The state building code exempts walls holding back less than three feet of unbalanced fill unless they carry a surcharge or impound certain liquids. Local rules may still apply, and taller walls usually need an engineered design. Call your local building department first.
Sources
- Redi-Rock: Determining retaining wall embedment depth
- Frost Line Depth in Virginia, MyConcreteCalc
- Concrete Masonry Gravity Retaining Walls, CMHA
- Footing Depth for Retaining Wall, How to Hardscape
- Concrete Retaining Wall Calculator
- Retaining Wall Foundation Depths, Aarsleff
- Proper Embedment Guidelines, Allan Block