
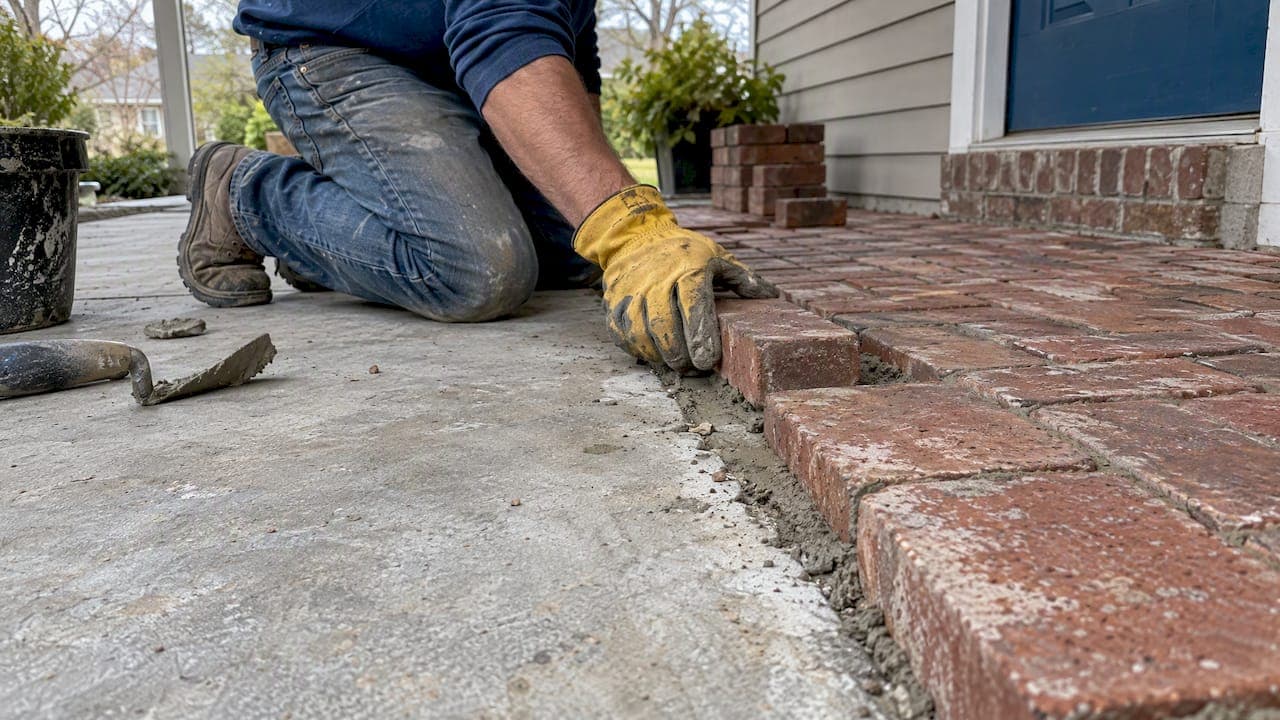
Yes, you can put a brick overlay over concrete, as long as the slab underneath is sound and drains properly. Thin brick or thin pavers set with the right adhesive can be a good fit for many homeowner projects, following guidance from the Brick Industry Association and the CP Tech Center. If the slab is moving or ponding water, we recommend rebuilding instead.
TL;DR:
- Reject an overlay for heaving, settlement, stepped cracks, hollow spalls, or standing water; drainage should fall 1/4 inch per foot away from the house.
- If water beads, remove sealers and curing compounds through grinding or abrasive blasting, then clean, roughen, and dry the surface before setting brick.
- Type S mortar suits adhered thin brick, polymer modified thin set suits small DIY areas, and Type N is easier to work in hot weather.
- Carry existing control and expansion joints through the overlay, use edge restraints, and check door clearance because added layers can create threshold hazards.
Table of Contents
- Which overlay systems work over concrete?
- How do you know your concrete can take an overlay?
- How do you prepare the concrete surface?
- What are the installation steps for each method?
- How should you handle joints, edges and drainage?
- When should you hire a masonry contractor?
- What do most DIY overlays get wrong?
- Hire us for your porch, patio or walkway overlay
- FAQ
- Sources
Which overlay systems work over concrete?
Three systems cover most porch, patio and walkway projects. Thin brick veneer is a real clay brick cut thin, and it typically averages about 1/2 inch thick and weighs less than 15 pounds per square foot, far lighter than full brick. Thin pavers give a similar look in a slightly different format. Prefabricated panels arrive as lighter-weight sections, which suits crews who want most of the work done off site.
How the units attach is the bigger decision. Adhered veneer systems include thin-set, thick-set, modular panels and prefabricated panels. Thin-set uses a bed of about 1/8 inch and no reinforcing lath. Thick-set is heavier and more intrusive.
- Type S mortar: the preferred choice for adhered thin brick.
- Type N mortar: sometimes used in hot weather because it is easier to work, though it bonds less aggressively.
- Polymer-modified thin-set: forgiving for DIY work and a common choice for small areas.
- Mortar choice and older brick: our guide to Type N vs Type S mortar explains why stronger is not always better.
How do you know your concrete can take an overlay?
The slab has to pass an honest inspection first. A slab meant for an overlay must be structurally sound and free from significant heaving, sinking, or loose sections. Walk it slowly and look for these signs:
- Heave, settlement or stepped cracks, where one side sits higher than the other
- Spalling or loose patches that sound hollow when tapped
- Ponding after rain, since the standard drainage slope is 1/4 inch per foot away from the building
- Paint, sealer or curing compound on the surface, all of which can block a bond
Any of the first three means rebuilding is the safer route. The Guide to Concrete Overlays describes an on-site review, verifying condition with coring and testing, and limiting pre-overlay repairs to what the chosen design needs.
Pro Tip: Pour a cup of water on the slab and watch where it goes. If it sits or runs toward the house, fix the slope question before you buy a single brick.

How do you prepare the concrete surface?
Prep decides whether the overlay lasts. Curing compounds can act as bond breakers, and abrasive blasting or chemical removal is often needed to clear them completely. Existing painted or sealed surfaces must also be cleaned so the mortar can bond, as the thin brick code bulletin notes. Work in this order:
- Test a small spot by sprinkling water. If it beads up, a sealer or compound is still present.
- Remove bond breakers with mechanical grinding or abrasive blasting.
- Clean off oil, dirt and efflorescence, then pressure-wash and let the slab dry.
- Profile the surface so it feels rough, like coarse sandpaper.
- Check moisture before setting anything. A moisture mitigation checklist from a coatings contractor shows how professionals test and treat damp slabs.
- Apply a primer or polymer-modified setting bed if your adhesive calls for one.
What are the installation steps for each method?
Start with a small test area so you can judge your skill and your adhesive before committing to the whole slab.
Thin-set thin brick
- Dry-lay a few rows to plan cuts and the pattern.
- Spread adhesive with a notched trowel to roughly a 1/8-inch bed.
- Back-butter each brick so there are no voids.
- Press each unit to full contact, since the Brick Industry Association stresses avoiding voids and ensuring full contact to reduce freeze-thaw damage.
- Let it cure, then tool and fill the joints.
Thick-set or setting bed
- Install edge restraints first.
- Place and compact the bedding layer.
- Set the units and sweep joint filler into the gaps.
This route adds weight and height, so it is more intrusive.
Prefabricated panels
Panels make sense when you want less field work. They arrive ready to set, and the install differs mainly in handling and delivery.
Pro Tip: Cut your pieces in a staging area and stagger the pattern as you go. Always give the surface its full cure time before anyone steps on it.
How should you handle joints, edges and drainage?
These details cause most failures when ignored.
- Install edge restraints, such as metal angle, plastic or concrete curbing, where the slab edge cannot hold the units. Unit-paving practice calls for 1/2-inch joints with appropriate fillers at material changes.
- Carry the slab's existing control and expansion joints up through the overlay, so the new surface moves with the old one.
- Keep or restore the drainage slope, and add flashing or weeps where the overlay meets the building.
- In freeze-thaw climates, use joint filler suited to the weather. Our freeze-thaw damage plan covers how water gets into brick and what to do about it.
- Choose repair and overlay materials with a similar modulus of elasticity to the original concrete, since ACI guidance notes mismatched materials can raise cracking risk.
When should you hire a masonry contractor?
Call a pro when the slab is heaving or settling, when moisture keeps returning, or when bond breakers are so widespread that abrasive blasting is needed. Large areas and any change that raises a door threshold are also better handled by a mason. A professional evaluates the substrate, tests it with cores when needed, matches materials and builds in correct flashing and drainage. If you would rather hand it off, our team handles brick patios and walkways and can tell you quickly which route fits your slab.

What do most DIY overlays get wrong?
Most failed overlays I see come down to two skipped steps. People leave a sealer or curing compound on the slab because it looks clean, and the bond fails months later. Others forget that brick, mortar and setting bed add height, so a door threshold or the top step ends up a trip hazard. Measure your vertical clearance before you order material. Our workmanship guarantee reflects how seriously we take prep and details.
— Thomas
Hire us for your porch, patio or walkway overlay
Prefer a finished job with no guesswork? Our family-run team brings extensive masonry experience to your concrete.
- New brickwork, brick patios and walkways, and brick steps
- Repointing and brick repair on surrounding walls and steps
- A site visit covering slab condition, drainage and thresholds, then a written estimate
Every project carries a workmanship guarantee, with no deposit and payment on completion. Request your free estimate and we will plan the overlay around your slab.

FAQ
Can you put concrete over brick?
Yes, a thin concrete overlay can go over sound brick, but it needs a clean, roughened surface and the brick must be stable. Loose or crumbling brick should be repaired first, or the overlay will fail along with it.
How do I add brick to a front porch?
Check that the porch slab is sound and sloped away from the house, then remove sealers and bond breakers. Set thin brick with a notched trowel and a roughly 1/8-inch bed, and plan for the added height at the door.
How do I fix a gap between brick and concrete?
Clean out loose debris, then fill the gap with a flexible joint sealant that tolerates movement, rather than rigid mortar. Rigid fill tends to crack where two materials expand differently.
What mortar should I use for thin brick over concrete?
Type S mortar is the preferred choice, with Type N sometimes used in hot weather for workability. Polymer-modified thin-set is a common alternative for small DIY areas.
Sources
- 10-step guide to installing pavers
- Tech_Bulletin_Thin Brick Code Compliance
- Thin Brick Veneer
- 546-23: Concrete Repair—Guide