
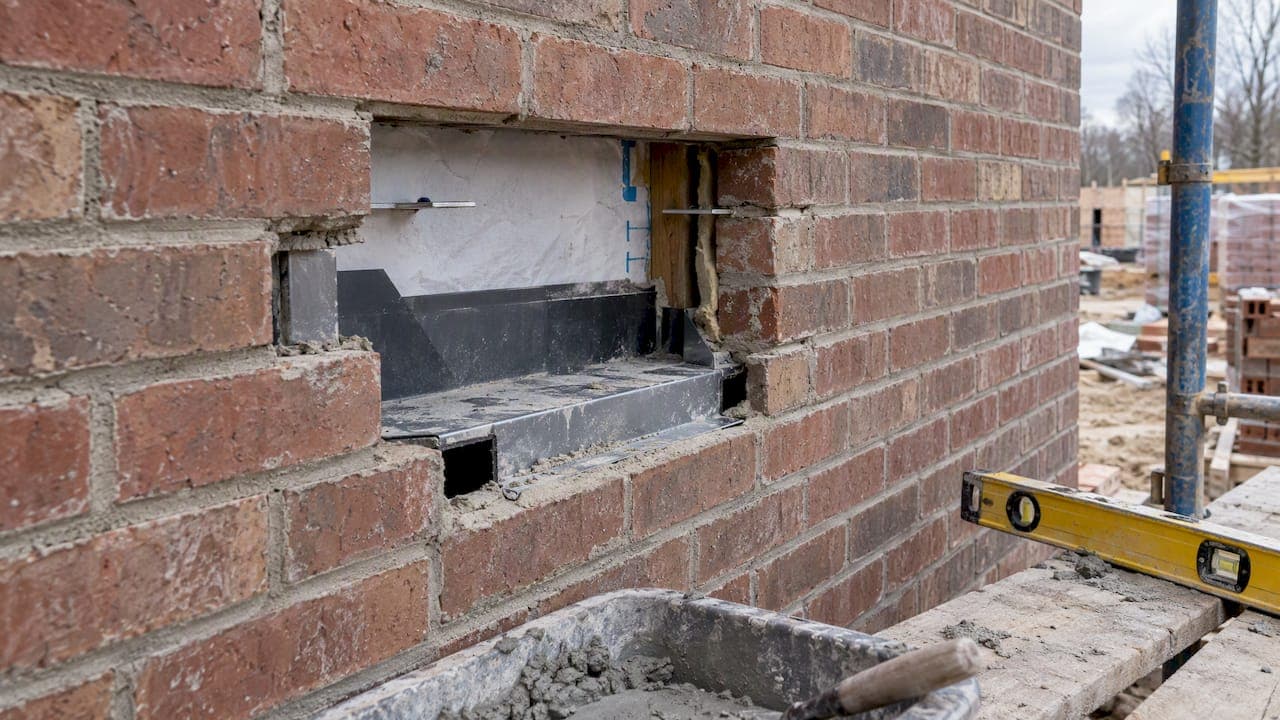
Through-wall flashing is a waterproof layer built into a brick wall. It catches water that gets behind the brick and sends it back out through weep holes at the bottom of the wall and above openings. When it is missing, torn or blocked, that water stays in the wall. In Richmond, Virginia, where many brick homes are a century old or more, that is how a small mortar problem turns into rotted framing, stained plaster and spalling brick.
This guide explains where flashing belongs, what the code says, how to tell when yours is failing, and why the mortar you use for repairs matters as much as the flashing itself.
TL;DR
- Brick absorbs water and releases it slowly. Flashing and weep holes are the drainage path that protects the wall behind it.
- The 2021 International Building Code puts flashing and weep holes no more than 10 inches above finished ground level, with more required at lintels, shelf angles and other horizontal interruptions.
- Painted-over, caulked or buried weep holes are a common reason a wall holds water. Check them first.
- On older Richmond brick, repairs should use soft lime mortar, not hard Portland cement mortar, or the brick itself will start to crumble.
- Heritage Masonry & Brick offers free estimates, a 5-year workmanship guarantee and no deposit. Call 804-324-6304.
Table of Contents
- What through-wall flashing does inside a brick wall
- Where flashing is required in brick walls
- How to tell when flashing or drainage is failing
- Why a clear drainage path matters more than the flashing material
- Why mortar choice matters on Richmond brick
- Brick types and what they mean for repairs
- Perspective: what we see on Richmond brick
- What a proper repair looks like
- Get your Richmond brick wall checked
- FAQ
- Sources
What through-wall flashing does inside a brick wall
A brick veneer wall is not waterproof, and it is not meant to be. Brick, mortar and the joints between them take in rain. Building science guidance on reservoir claddings describes brick veneer as an absorptive cladding that needs a ventilated cavity behind it so it can dry.
That is the design: let the brick get wet, then give the water somewhere to go. The parts of the system are:
- The brick and mortar. The outer layer. It sheds most rain and absorbs the rest.
- The air space. A gap behind the brick, typically about an inch in modern veneer walls, that lets water run down the back face.
- The weather-resistive barrier. The house wrap or felt over the sheathing, which protects the framing.
- Through-wall flashing. A sloped sheet at the base of the wall and above openings. It catches the water running down the cavity and turns it outward.
- Weep holes. Open joints or inserts just above the flashing where the water leaves the wall.
The Building America Solution Center explains that the flashing has to be integrated with the barrier in a shingle-fashion overlap. The barrier above laps over the flashing, so water always travels downward and outward and never behind a layer.
If any link in that chain breaks, the wall can still look fine from the street. The damage happens out of sight.
Where flashing is required in brick walls
The 2021 International Building Code, section 1404.4.2 requires flashing and weep holes in anchored veneer to sit no more than 10 inches above finished ground level. Flashing is also needed at other points where the wall is interrupted horizontally, such as above window and door openings and at shelf angles.
Here is how that looks on a typical brick house:
| Location | What the flashing does | What to look for from outside |
|---|---|---|
| Base of the wall, above the foundation | Catches water running down the cavity and sends it out | A row of open head joints or plastic inserts just above grade |
| Above windows and doors (lintels) | Keeps water from running into the opening | Weep holes in the course above the lintel |
| Shelf angles on taller or commercial walls | Drains each floor's cavity separately | Weeps along the angle, often every few courses vertically |
| Roof-to-wall and chimney transitions | Shed water at the point where roof and masonry meet | Metal showing at the joint, sealed correctly |
On spacing, a Fairfax, Virginia veneer detail shows flashing with weep holes at 33 inches on center at most. Local jurisdictions publish their own details, so the code that applies to a project depends on the city or county and the code year in force when it was built or permitted.
Older Richmond brick is a different case
Many homes in the Fan District, the Museum District and along Monument Avenue were built as solid, multi-wythe brick walls, often two or three layers of brick deep, with no cavity and no modern flashing. They manage moisture differently. Water soaks in and then dries back out through the face of the brick and the mortar joints. That only works if the joints stay soft and breathable. Which brings us to mortar.

How to tell when flashing or drainage is failing
You usually cannot see flashing. You see what happens when it stops working. Walk the outside of your house after a good rain and look for these signs:
- Stains or efflorescence. White, chalky salt deposits on brick, especially near the base of the wall or below windows.
- Weep holes that are closed. Paint, caulk, mortar, soil, mulch or leaves can seal them. Water that cannot leave the cavity will find another way out, usually inward.
- Spalling brick. Faces flaking off, often in the bottom few courses where moisture collects.
- Cracked or crumbling mortar joints. Open joints let more water into the wall than the drainage system was sized for.
- Inside signs. Peeling paint, bubbling plaster, a musty smell, or dark stains at baseboards and window corners on exterior walls.
- Rust or movement. Rusting lintels or shelf angles, or stair-step cracking above openings.
Building professionals point out that codes set the installation requirements, but results depend on the drainage path staying continuous. The ICC Building Safety Journal describes the air space, barrier, flashing and weep holes as a drainage system that keeps the backing and stud walls dry. Some mortar spills into the cavity during construction, but a badly clogged cavity defeats the system.
We cover the outside half of this diagnosis in more detail in our guides on water leaking through brick and how to inspect weep holes.
Why a clear drainage path matters more than the flashing material
Flashing can be metal, such as copper or stainless steel, or a flexible membrane. Material choice matters for lifespan, but the bigger point is continuity. Flashing that stops short of the wall face, flashing with no weep holes above it, or flashing buried under a raised patio does nothing.
Three common problems on existing homes:
- Grade raised over time. Landscaping, new patios or walkways can push the soil above the flashing line. The code's 10-inch rule exists for a reason: weep holes under soil cannot drain.
- Weeps sealed during repairs. Someone repoints the bottom courses and fills every open head joint with mortar, or paints the wall and closes them.
- Mortar blocking the cavity. Droppings pile up on the flashing and form a dam. The Building America Solution Center notes weep holes can be formed with open head joints or rope inserts, and that a clear path has to be maintained.
Fixing blocked drainage after the brick is laid is more invasive than doing it right the first time. That is why it pays to deal with it early, before water has been inside the wall for years.
Why mortar choice matters on Richmond brick
This is where flashing and repointing meet. A wall can have good drainage and still fail if the joints are wrong.
The National Park Service's Preservation Brief 2 says repointing mortar should be softer or more permeable than the masonry units, and no harder or more impermeable than the historic mortar. The brief also calls out the common error of assuming harder, higher-strength mortar is better.
The reasoning is simple. Mortar is the sacrificial part of the wall. When the wall expands, contracts and takes on moisture, the softer material should take the stress and wear. If hard modern Portland cement mortar goes into joints between soft, old brick, the brick becomes the weak link. Moisture can no longer move out through the joints, so it moves out through the brick faces. You get spalling, crumbling and face loss, and that damage cannot be reversed.
What lime mortar is and why we use it
Lime mortar is made from lime, sand and water. Compared with cement-heavy mixes, it is:
- Softer, so it gives before the brick does.
- More porous, so moisture can evaporate through the joints.
- More flexible, so seasonal movement does not crack the brick.
- Able to heal small cracks. The NPS brief notes that lime mortar can reseal fine cracks over time through carbonation.
The brief also points to lime mortar that conforms to ASTM C 207 Type S or SA for plasticity and water retention. The right mix for a given wall depends on the brick: its hardness, its age, and the original mortar. The proportions, sand color and joint profile all have to be matched too, which is why a good repointing job starts with looking at the existing joints, not with a bag of premixed product.
Our guide on how to match mortar to brick walks through this in more depth. For a look at the same lime-versus-cement trade-off on period homes in another city, see this overview of lime repointing costs for period homes. Prices there are in Australian dollars and do not apply to Richmond.
Cement mortar mistakes we see in historic districts
In Richmond's older neighborhoods, hard cement mortar over soft historic brick is a common and damaging repair. It looks fine for a few years. Then the brick edges start to flake and the joints stand proud of the face. Removing it without damaging the brick is slow, careful work, which is why it is better to get the mortar right the first time.
Brick types and what they mean for repairs
Not every brick behaves the same. A few basics help when you talk to a contractor:
- Soft, older brick. Often fired at lower temperatures, more porous, and common in historic Richmond rowhouses and townhomes. It needs soft lime mortar.
- Harder, modern brick. Denser and less absorbent. It tolerates stronger mortar, but still needs joints that are not harder than the units.
- Mixed walls. Many older buildings have repairs from different decades. Original brick, replacement brick and several mortars can sit in one wall. Each section may need a different approach.
Matching replacement brick matters too. Color, size, texture and absorption all affect how a repair looks and performs. A mismatched replacement unit can draw water differently from its neighbors and fail early.
Perspective: what we see on Richmond brick
We are a family-run masonry company that specializes in historic brick restoration across Richmond, Virginia. When we are called out for a leak, the question is almost never just "where is the water coming in?" It is "where is the water supposed to go out, and what is stopping it?"
Our approach is to look at the whole wall: the joints, the drainage points, the grade, the brick and the mortar that was used last time. Then we repair with traditional lime mortar and carefully matched brick and mortar, so the repair behaves like the original wall and looks like it belongs there. We would rather fix the real cause than seal a surface and send you a bill again in three years.
That is also why we stand behind our work with a 5-year guarantee on materials and workmanship, with no deposit required and payment on completion.
— Thomas
What a proper repair looks like
The steps depend on the wall, but a sound repair on a Richmond brick home generally follows this sequence:
- Inspect. Check joints, weep holes, grade, lintels, chimneys and roof-to-wall junctions. Note where water is entering and where it should leave.
- Identify the brick and the old mortar. Decide whether the wall needs lime mortar and what color, sand and joint profile to match.
- Clear the drainage path. Open blocked weep holes, remove debris and correct grade or paint problems that trap water.
- Repoint failed joints. Cut out the deteriorated mortar to a proper depth without damaging the brick edges, then refill with matched mortar. Our page on repointing and tuckpointing explains how we do it.
- Replace damaged brick. Where faces have spalled or units have failed, swap in matched brick. See our brick repair service.
- Address structural movement. Cracked lintels, bowed walls and failed shelf angles need structural masonry repairs, not cosmetic fixes.
Where flashing has to be installed or replaced inside the wall, bricks are removed, the flashing is placed and lapped correctly with the barrier, and the bricks are set back with the weeps open. This is more involved than repointing, which is why an accurate diagnosis comes first.
Do not do these yourself
Sealing weep holes with caulk, coating brick with a film-forming sealer or filling joints with hard patching compound can all make drainage worse. If you suspect a flashing problem, get a qualified masonry contractor to look at it before you apply anything. If the water is coming through ceilings or around a chimney, a roofer may also need to look at the roof side of the flashing.
Get your Richmond brick wall checked
If you have stains, open joints, blocked weeps or moisture inside, we can inspect the wall and tell you what it needs. We offer free estimates, back our work with a 5-year workmanship guarantee, and take no deposit. You pay when the job is complete.
We work on homes and commercial buildings throughout Richmond, including the Fan District, the Museum District and Monument Avenue. Learn more about our brick repair in Richmond, or call 804-324-6304 today.
FAQ
Is through-wall flashing required on brick walls?
For anchored brick veneer built under the 2021 International Building Code, yes. Section 1404.4.2 calls for flashing and weep holes no more than 10 inches above finished ground level, and flashing at other horizontal interruptions. Older homes were built before these rules, and local codes vary, so check with your building department for the code that applies to a specific project.
How can I tell if my brick wall has flashing?
Look for weep holes: open head joints or small inserts in a row just above the foundation and above windows. They usually mean flashing sits behind them, though not always. Confirming it often requires removing a brick or using a borescope, which a masonry contractor can do.
Should I seal or caulk my weep holes to keep water out?
No. Weep holes are the exit for water that gets behind the brick. Closing them traps that water in the wall. Keep them clear of paint, caulk, mortar, soil and mulch.
Can I use regular cement mortar to repair old Richmond brick?
Generally not. The National Park Service advises that repointing mortar be softer or more permeable than the brick. Hard cement mortar can force moisture through the brick faces and cause them to spall. Lime-based mortar is the better match for soft historic brick.
When should I call a mason instead of a roofer?
Call a mason when the problem shows up in the brick, the mortar joints, the weep holes or the base of the wall. Call a roofer when water appears where the roof meets the wall or around a chimney, and often both need to look at it together.
Sources
- Flashing at Bottom of Exterior Walls, Building America Solution Center
- 2021 International Building Code, 1404.4.2 Masonry
- BSC Information Sheet 305, Reservoir Claddings
- Brick veneer flashing and weep hole detail, City of Fairfax, VA
- Significant changes to the 2018 International Residential Code, ICC
- Preservation Brief 2: Repointing Mortar Joints in Historic Masonry Buildings, National Park Service