
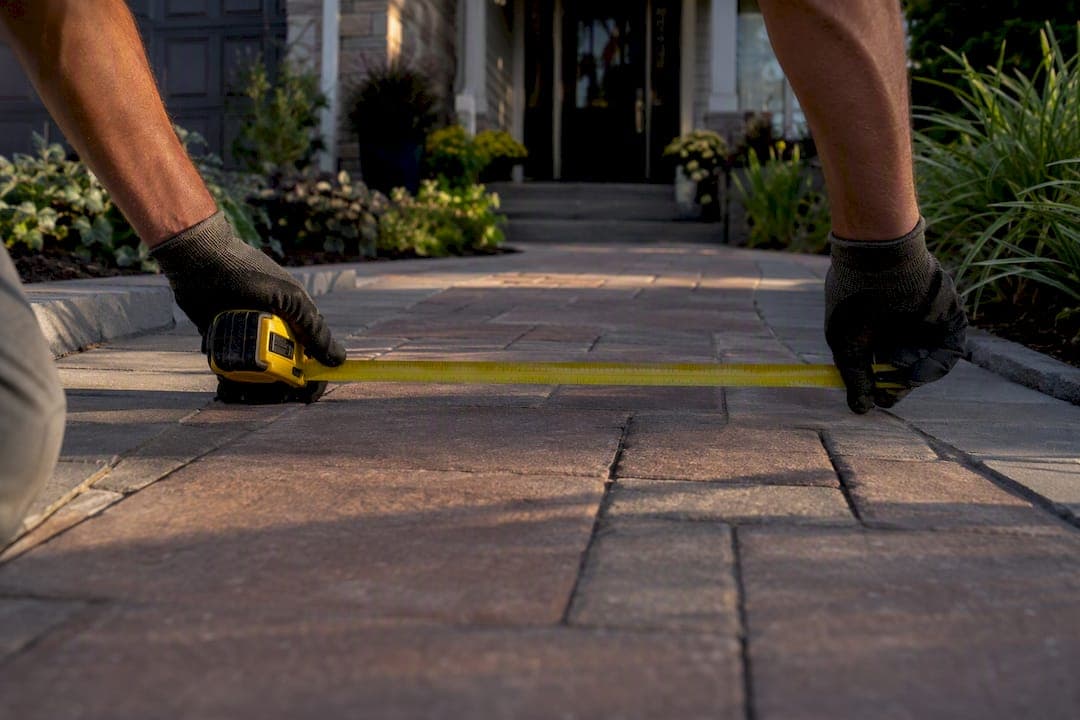
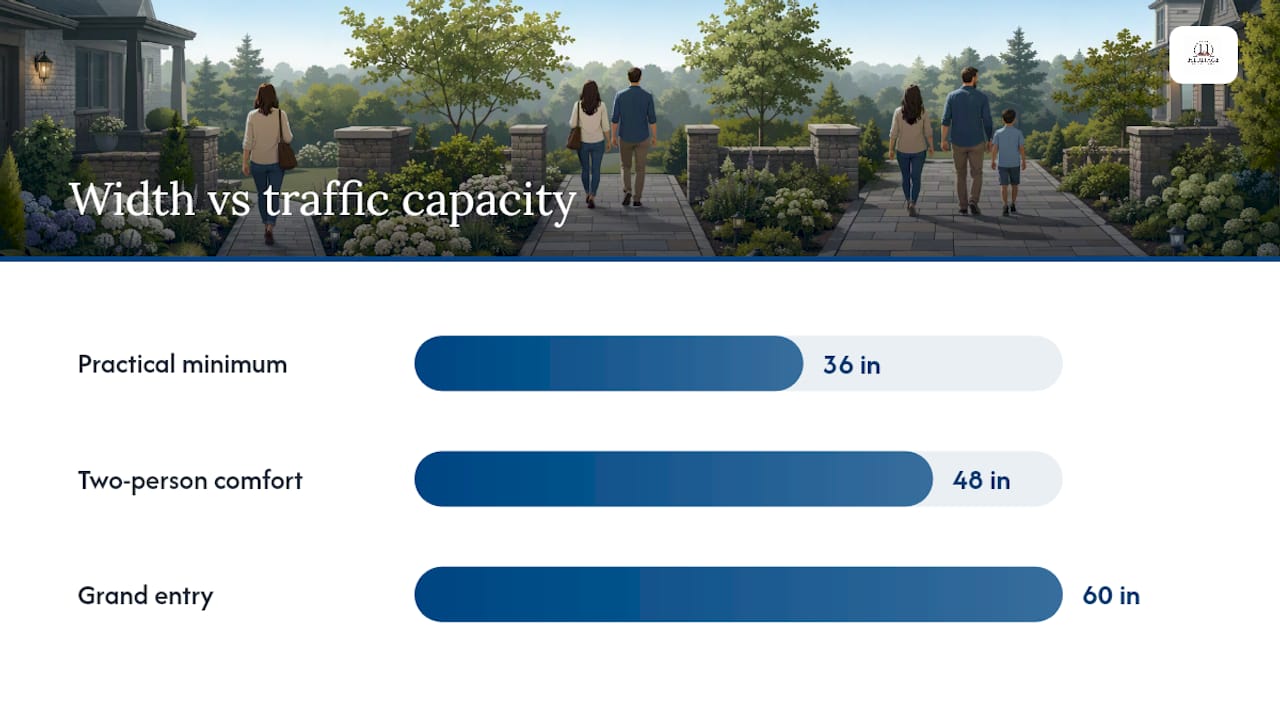
For most homes, 36 inches is the comfortable minimum for a single-person path, 48 inches is the recommended width for a primary front-entry walkway where two people walk side-by-side, and 60 inches suits main routes that need to handle two-way or mixed foot traffic. These are practical, field-tested numbers for brick, paver, and stone walkways, not public sidewalk engineering figures. Heritage Masonry & Brick sizes most Richmond-area projects using this range, with ADA § 403.5.1 as a useful accessibility reference point.
TL;DR:
- Most homeowners should aim for a minimum of 36 inches for a single-person pathway, with 48 inches recommended for primary walkways to accommodate two people comfortably.
- Edge restraints are critical to prevent pavers from drifting and reducing usable width over time, especially on paths wider than 36 inches.
- Curved paths need smaller paver units like 4x8 or 6x6 to minimize waste and labor, while joint width impacts accessibility for walkers or wheelchairs.
- Homeowners should clarify who uses the path most often and whether wheelchair accessibility is a concern to avoid costly future modifications.
- Request a detailed scope that specifies clear width, restraint type, and paver pattern to ensure the walkway fits actual household traffic and avoids later expensive adjustments.
Table of Contents
- Walkway Width Standards by Use: Primary, Secondary, and Utility Paths
- What Construction Choices Actually Change Your Usable Width
- Choosing the Right Width: A Contractor Checklist
- Quick Reference: Common Walkway Widths and When to Use Them
- What Twenty-Five Years of Installs Taught Me About Width
- Get Your Walkway Width Right the First Time
- Sources
- FAQ
Walkway Width Standards by Use: Primary, Secondary, and Utility Paths
A walkway's width should match the job it does, not just the look you want. Front-entry paths, side-yard access routes, and garden trails all carry different traffic, and sizing them the same way is one of the more common planning mistakes homeowners make.
Primary paths connect the street, driveway, or parking area to the front door. These see the heaviest use: guests, deliveries, holiday foot traffic, the occasional wheeled suitcase. A widely used design standard puts primary paths at around 48 inches, wide enough for two people to walk comfortably side-by-side without one stepping into the mulch bed. Thirty-six inches works as a practical minimum when space or budget is tight, and some designers push to 60 inches for grand entries or homes that regularly host larger gatherings.
Secondary paths handle lighter, more occasional traffic: a route from the patio to a side gate, or a path connecting the garage to a garden shed. These typically run 30 to 36 inches. Design guidance from This Old House generally treats anything narrower than 24 inches as utility width rather than a true secondary path.
Utility paths exist purely for function. Think of the strip along the side of a house that a homeowner uses twice a year to reach the water spigot or trim the hedges.
- Front door to driveway: 48" (two-person comfort, package delivery, strollers)
- Patio to side gate: 30–36" (occasional guest traffic, grilling gear)
- Side-yard maintenance strip: 18–24" (single-file access only)
- Garden stepping-stone paths: 18–24" (visual interest over function)
Sizing a utility path at 48 inches wastes material. Sizing a primary path at 24 inches creates a bottleneck every time two people try to leave the house at once.
What Construction Choices Actually Change Your Usable Width
The number on the estimate isn't always the number you get to walk on. Several installation details shrink or protect that clear width over time, and homeowners rarely find out about them until a problem shows up.
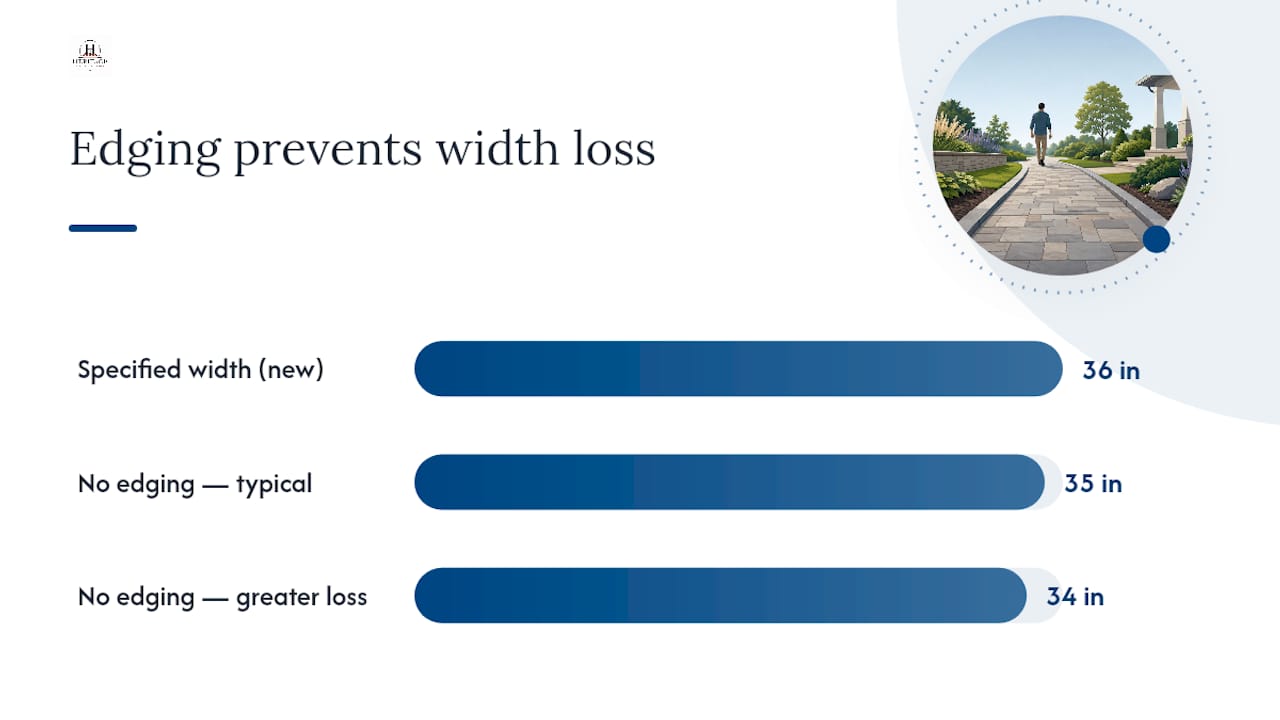
Edge restraints matter more than most people expect. Pavers migrate laterally under foot traffic and frost movement without restraints on both long sides, which slowly narrows the walkable surface. A 36-inch path with no edging can lose an inch or two of usable width within a few seasons as the outer pavers drift and settle into surrounding soil.
Pattern choice interacts with width in ways that aren't obvious from a catalog photo. Here's the general sequence contractors follow:
- Running bond works cleanly on paths under 36 inches, since it needs fewer cuts along a narrow border.
- Herringbone locks pavers together mechanically, making it a strong choice for wider, heavily trafficked primary paths where interlock resists shifting.
- Soldier course borders (pavers set on end, perpendicular to the path) create a clean edge line and help disguise minor width irregularities where a path meets a curve.
Pro Tip: If your design includes curves, ask your contractor about smaller paver units like 4x8 or 6x6 formats. They follow curves with far less cutting than larger units, which cuts down on both waste and labor time.
Joint width also affects who can comfortably use a path. Some permeable paver systems use wider joints that fall outside typical accessible-route guidance, which matters if a primary walkway needs to accommodate a walker, cane, or occasional wheelchair use. On a heavily used front path, a tighter, firmer jointing system usually serves better than a permeable option built for drainage alone.
Plan for material waste on any curved layout. Curves eat more pavers per linear foot than straight runs, and a contractor who quotes a flat per-foot rate without seeing your layout may be underestimating the job.
Choosing the Right Width: A Contractor Checklist
Before you sign a contract, walk through a short list of questions that determine the real width your project needs. Skipping this step is how homeowners end up requesting a redo six months after the crew leaves.
Ask your contractor to help you answer these:
- Who uses this path most often, and how often do two people need to pass at once?
- Does the route need to clear a wheelbarrow, mower, or trash bin without scraping planting beds?
- Will anyone in the household use a walker, cane, or wheelchair now or in the foreseeable future?
- Do any HOA rules, easements, or property lines limit how wide the path can run?
- Does the width you're considering look proportional to your home's facade and lot size?
Wider paths cost more upfront. More base material, more excavation, more pavers per linear foot. But undersizing a primary path almost always costs more in the long run, either through a future widening project or through the daily friction of a walkway that never quite fits how your household actually uses it.
Pro Tip: Ask your contractor to write "clear walking width" into the estimate, not just overall dimensions. Clear width is the narrowest unobstructed surface after edging and any planting beds are installed, and it's the number that actually matters day to day.
Confirm edge restraint type and who's responsible for keeping planting beds from encroaching on the path after installation. This detail causes more post-project disputes than almost anything else in residential hardscape work.
Quick Reference: Common Walkway Widths and When to Use Them
| Width | Best use | Notes |
|---|---|---|
| 18–24" | Utility/maintenance strips | Single-file only; not suited to mobility devices |
| 24–30" | Light secondary paths | Occasional two-way traffic is tight |
| 30–36" | Standard secondary paths | Comfortable single-person passage |
| 36" | Practical residential minimum | Meets ADA § 403.5.1 minimum clear width guidance |
| 48" | Recommended primary paths | Two people walk comfortably side-by-side |
| 60" | Main entries, passing zones | Comfortable two-way traffic and wheelchair passing |
What Twenty-Five Years of Installs Taught Me About Width
The costliest mistake I see isn't a bad material choice. It's a homeowner who sizes a front walkway based on how it looks in a photo rather than how their family actually moves through it. A 30-inch path looks fine on paper until you're carrying groceries past a kid on a bike.
Skipped edge restraints are the second repeat offender. They're invisible in the finished photo and expensive to fix once pavers start drifting. And almost nobody thinks about wheelbarrow or mower clearance until they're standing in the yard trying to force one through a gate that's two inches too narrow.
A written scope that spells out clear width, restraint type, and paver pattern upfront prevents nearly all of this. That's exactly why some masonry contractors back every project with a free estimate and a workmanship guarantee. Good planning is cheaper than a redo.
— Thomas
Get Your Walkway Width Right the First Time
Some masonry contractors have extensive experience fitting walkway widths to real households rather than relying on generic templates. Whether you need a brand-new brick or paver installation, a repair to an existing path that's narrowed from years of paver migration, or a full repointing job on a historic stone walkway, the crew sizes the work around how your family actually uses the space.

Estimates often include a written clear-width specification, a recommended paver pattern for the expected traffic level, and edge restraint details to minimize shifting over time. Workmanship guarantees and matching materials may be offered with new installations and repairs, depending on the contractor. If you're planning a new walkway or fixing one that's already giving you trouble, request a free estimate through the masonry advice page and get a width recommendation specific to your property, not a generic rule of thumb.
Sources
For readers who want to dig into the technical backing behind these recommendations: ADA § 403.5.1 covers accessible-route minimums and passing space. Landscaping Network's width guide and This Old House's path-building guide both offer solid consumer-facing detail on sizing paths by function. Homeowners planning a curved layout can also check a paver calculator to estimate material needs before requesting quotes.
- Walkway & Garden Path Width - Landscaping Network
- Paver Walkway Calculator — Quantity & Edge | CraftedCalcs
- Here's how to build a perfect path - This Old House
FAQ
What is the minimum width for a residential walkway?
Thirty-six inches is the practical minimum for comfortable single-person passage on a residential brick or paver walkway, matching the ADA § 403.5.1 clear-width standard used on accessible commercial routes.
How wide should a front walkway be?
Most designers recommend 48 inches for a primary front-entry walkway, wide enough for two people to walk side-by-side comfortably, with 60 inches an option for larger entries or homes expecting heavy foot traffic.
Does a walkway need to be ADA compliant on private property?
ADA Title III generally exempts private single-family homes, but building to the 36-inch minimum still solves most accessibility concerns and makes a path easier to use with a walker, stroller, or wheelchair down the line.
How much does walkway width affect installation cost?
Wider paths need more base material and excavation, which raises upfront cost, but undersizing a primary path often costs more later through redo work; a masonry contractor can walk you through the trade-offs during a free estimate.
What paver pattern works best for narrow walkways?
Running bond generally works best under 36 inches since it requires fewer cuts along the border, while herringbone suits wider, heavily trafficked primary paths where interlocking strength matters more.