
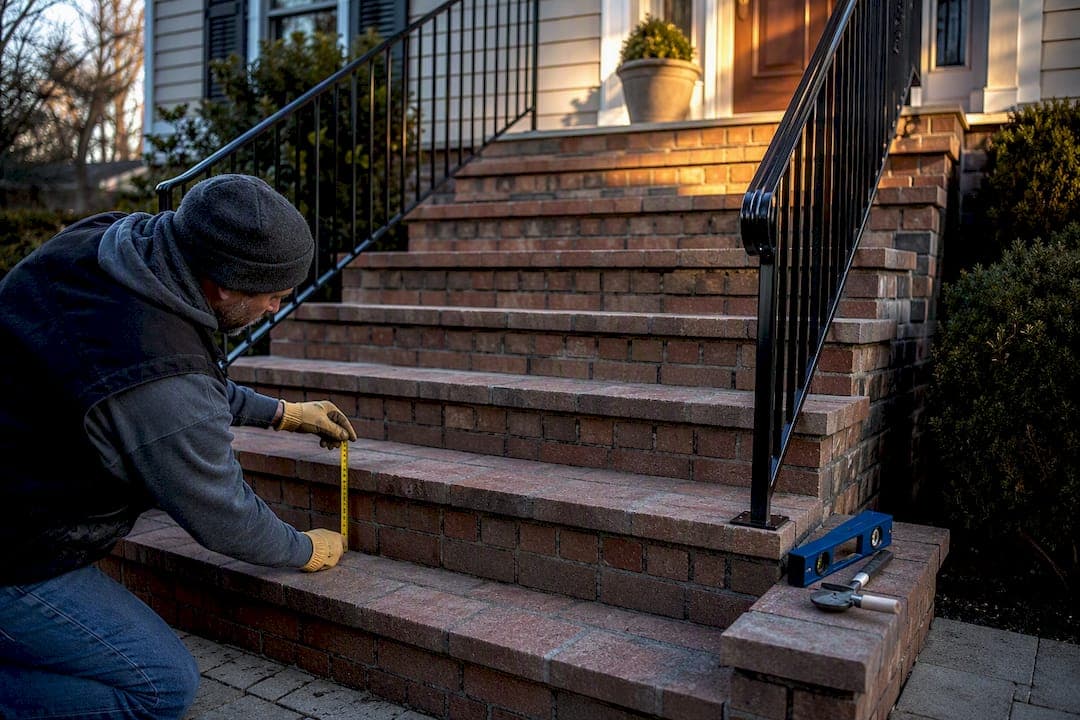
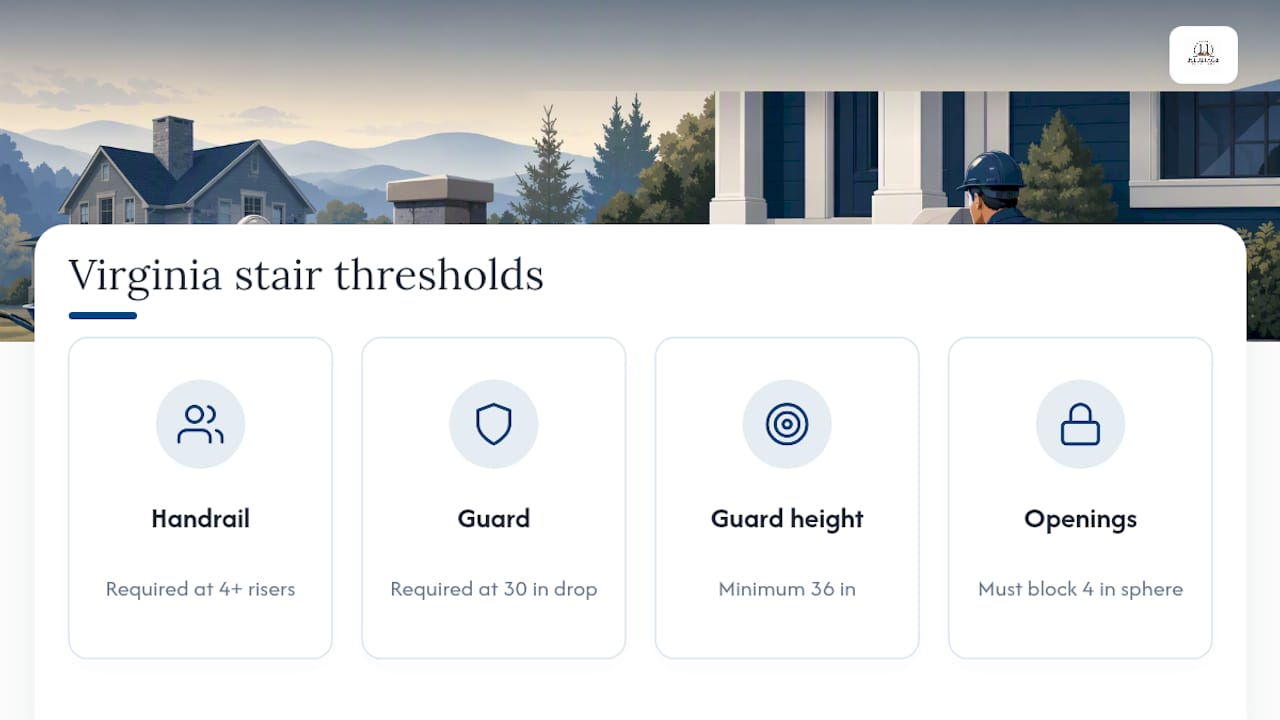
Virginia's residential code caps exterior step risers at 8.25 inches and requires a minimum tread depth of 9 inches, and no more than 3/8 inch of variation between steps in a single flight. Clear width must reach at least 36 inches, handrails become mandatory once a flight hits four or more risers, and any drop of 30 inches or more triggers a guard set at 36 inches high with gaps small enough to block a 4-inch sphere. The rest comes down to permits and local review, but those five numbers decide most pass/fail outcomes on inspection day.
TL;DR:
- Steps with risers taller than 8.25 inches or treads shall fail inspection, especially since many contractor practices reference the broader 10-inch IRC standard.
- A minimum tread depth of 9 inches is mandatory, and a variance between risers cannot exceed 3/8 inch in the same flight, requiring precise measurement and possible re framing.
- Exterior stairs with four or more risers need a handrail mounted between 34 and 38 inches, and all guards must be at least 36 inches high when the fall exceeds 30 inches.
- Masonry steps demand proper footing depth, water protection flashing, and matching mortar and brickwork, with structural issues needing professional assessment beyond surface repairs.
- Most permit requirements for exterior stairs depend on size, attachment, and local codes, with small platforms under 200 square feet often exempt from permits if no taller than 30 inches.
Table of Contents
- What Does Virginia Code Require for Exterior Steps?
- Local Shortlist: Virginia Contractors for Code-Compliant Steps
- Detailed Virginia Step Code: Riser, Tread, Handrail, and Guard Rules
- Do You Need a Permit for Exterior Steps in Virginia?
- Why Do Exterior Steps Fail Virginia Inspections?
- Masonry-Specific Notes for Brick and Block Exterior Steps
- What's the Smartest Order of Operations for Fixing Exterior Steps?
- Get a Free Estimate for Code-Compliant Brick Steps
- Where to Verify Virginia Step Code Numbers
- Sources
- FAQ
What Does Virginia Code Require for Exterior Steps?
Before you pick up a tape measure, know what an inspector checks first. The list below covers every dimension that shows up on a typical exterior stair inspection in Virginia, plus how to measure each one on site.
- Riser height: Measure vertically from one tread surface to the next. Virginia caps this at 8.25 inches, and it's the single most common failure point on older steps.
- Tread depth: Measure horizontally from the nose of one tread to the nose of the next. Minimum is 9 inches.
- Uniformity: Compare the largest and smallest risers (and treads) in one flight. The gap can't exceed 3/8 inch.
- Clear width: Measure between handrails or wall surfaces. Minimum 36 inches, though handrails may project into that space slightly.
- Handrail height: Measure vertically from the tread nose to the top of the rail. Must fall between 34 and 38 inches.
- Guard height: Measure vertically from the walking surface. Minimum 36 inches where the drop is 30 inches or more.
- Baluster spacing: Test with a 4-inch sphere; it should never pass through.
- Landing size: At least as wide as the stair and 36 inches deep in the direction of travel.
- Headroom: Minimum 6 feet 8 inches above the stair.
Riser height at 8.25 inches trips up more Virginia inspections than any other single measurement, largely because contractors used to the International Residential Code baseline don't always catch Virginia's tighter tread rule. A flight built to 10-inch treads instead of the state's 9-inch minimum still fails, even though it reads as generous.
Handrails kick in at four risers, not five or six as some builders assume. Guards apply the moment a fall distance reaches 30 inches, regardless of how short the stair run feels.
Local Shortlist: Virginia Contractors for Code-Compliant Steps
Three types of contractors handle exterior steps in Virginia: dedicated stair builders, finish carpentry specialists, and masonry contractors. Which one you need depends on whether your steps are wood-framed or built from brick and block.
| Contractor | Google Rating | Primary Services | Warranty / Free Estimate |
|---|---|---|---|
| Heritage Masonry and Brick | 5★ (8 reviews) | Brick and masonry steps, structural step restoration, repointing | Free estimates; 5-year workmanship guarantee |
| Stair Creations | 4.8★ (122 reviews) | Hardwood stair design, interior/exterior stair finishes, railing installation | 5-year workmanship warranty |
| Vivanco Trim: Stair and Railing Installations | 4.9★ (100 reviews) | Stair and railing remodels, finish carpentry | Free in-home consultation |
Stair Creations builds hardwood staircases and handles interior and exterior finish work across Fairfax and the surrounding area, backed by a substantial review history and a 5-year workmanship warranty on its builds. Vivanco Trim leans into railing installations and finish carpentry in Northern Virginia, and offers a free in-home consultation before any remodel begins, which suits homeowners still deciding between repair and full replacement.
For brick or masonry steps, the calculation changes. Cracked mortar joints, settling footings, and spalled brick faces aren't wood problems, and a stair carpenter isn't the right call for them. This masonry company builds and repairs brick steps and handles the structural masonry work underneath them, offering free estimates and a workmanship guarantee on projects. If your steps are masonry rather than framed lumber, that's the specialization that actually matters here.

Detailed Virginia Step Code: Riser, Tread, Handrail, and Guard Rules
Virginia's stair rules live primarily in R311.7 of the Virginia Residential Code, which governs stairway dimensions, guards, handrails, landings, and headroom for residential construction. Virginia also carries its own amendments to the national baseline, documented in 13VAC5-63-431, which is where the state's tighter tread requirement originates.
Riser and tread. Maximum riser height and minimum tread depth are set by Virginia code; the minimum tread depth is notably shorter than the IRC's national baseline, a detail that often causes confusion for out-of-state contractors.
Uniformity and headroom. No riser or tread within a single flight can vary from its neighbors by more than 3/8 inch, and headroom above the stair must clear 6 feet 8 inches measured vertically from the tread nosing.
Width. Clear width must reach at least 36 inches. Handrails are allowed to project into that clear width, so the math changes depending on whether you have rails on one side or both.
Handrails. Required once a flight reaches four or more risers. Mounting height runs 34 to 38 inches above the tread nosing, the rail needs a graspable profile, and runs should be continuous with proper terminations at the top and bottom rather than stopping short mid-flight.
Guards. Triggered anywhere the drop from the walking surface reaches 30 inches or more. Minimum guard height is 36 inches, and openings must block a 4-inch sphere everywhere except the triangular gap where the bottom rail meets the stair nosing, where a 6-inch sphere is the standard because that geometry is harder to exploit.
Landings. At least as wide as the stair itself and 36 inches deep, with some flexibility around door threshold elevation depending on whether the door serves as a required exit.
Materials. Exterior wood stringers and framing exposed to weather need preservative-treated lumber or a naturally decay-resistant species. Pressure-treated southern pine is the standard choice most builders reach for on cost and availability.
Do You Need a Permit for Exterior Steps in Virginia?
Not every step project needs a permit, but most do. Here's how to sort out which rule applies to your project:
- Identify your project type. New construction falls under the Virginia Construction Code, while repairs and alterations to existing steps typically fall under the Existing Building Code, and some maintenance work under the Virginia Maintenance Code. The USBC determines which volume governs based on project scope.
- Check the small-platform exception. Freestanding platforms under 200 square feet and no more than 30 inches above grade may be exempt from permitting, but stairs attached to the house or serving a required exit door usually aren't.
- Confirm any local overlays. Historic districts and some localities add their own review layers on top of the state code.
- Call your local building department before you start. Officials have discretion on whether minor repairs qualify as exempt, and that call can save you a stop-work order later.
Bring photos, measurements, and your property address when you call. It shortens the conversation considerably.
Why Do Exterior Steps Fail Virginia Inspections?
Most failures repeat the same handful of mistakes. Here's what shows up on inspection reports most often, and how each gets fixed.
- Inconsistent riser heights: Usually means reframing the stringers so every riser lands within 3/8 inch of the others.
- Shallow or oversized treads: Requires rebuilding the tread run to the 9-inch minimum; often forces a full stringer rebuild.
- Missing or noncompliant handrails: A retrofit to 34 to 38 inches with a graspable profile usually resolves this without a full rebuild.
- Wide baluster spacing: Add infill balusters or a mesh panel until nothing passes the 4-inch sphere test.
- Undersized landings: Typically needs an extension poured or framed to reach the 36-inch depth minimum.
- Rotted stringers or failing footings: Wood stringers usually get sistered or replaced; masonry steps need the footing addressed, not just a cosmetic patch.
Most of these fixes require a reinspection, even for small repairs, so plan for that visit rather than treating the fix as the finish line.
Pro Tip: Photograph your steps from the side with a tape measure in frame at the riser, tread, and handrail height. Bidders and inspectors both work faster from a clear photo than from a verbal description, and it cuts down on repeat site visits.
Masonry-Specific Notes for Brick and Block Exterior Steps
Brick steps live or die on what's underneath them, not just the mortar joints you can see. A few field realities matter more than most homeowners expect:
- Footing depth and frost protection determine whether steps stay level through Virginia's freeze-thaw cycles; a shallow footing shifts every winter.
- Flashing at the house connection keeps water from working behind the brick and undermining the bond.
- Mortar selection and tool joint profile need to match the original work, not just the color, or the repair will weather differently than the surrounding brick.
- Matching existing brick and mortar color and texture is what makes a repair disappear instead of standing out as an obvious patch.
Repointing alone won't fix a step that's settling or bricks that are cracking if the footing underneath has failed. Addressing the surface without the structure underneath just buys time.
Call a masonry pro when you see structural cracks, steps that rock or shift underfoot, or mortar loss across multiple joints rather than one or two. The company has extensive experience matching historic materials, and offers free estimates and a workmanship guarantee on its jobs.
What's the Smartest Order of Operations for Fixing Exterior Steps?
Safety items come first, always. Uneven risers, missing handrails, and undersized guards are the items an inspector flags immediately, and they're also what causes a fall. Fix those before anything cosmetic.
Durability upgrades come second: footing depth, flashing, and material choice determine whether your fix lasts five years or twenty. If you're weighing a patch job against a full rebuild, that's where the masonry math tends to favor doing it right once.
Start with a tape measure and your phone camera. Photograph the riser heights, tread depths, and any handrail gaps, then call your local building department before you call a contractor. Get at least two bids, and include a masonry specialist in that mix if your steps are brick or block. It changes the quotes you get.
— Thomas
Get a Free Estimate for Code-Compliant Brick Steps
If your exterior steps are brick, block, or sitting on a masonry footing that's showing its age, Heritage Masonry and Brick handles the part of this code that a stair carpenter can't: the structure underneath. The team builds new steps, repairs existing ones, and repoints failing mortar joints, all backed by a 5-year workmanship guarantee and a free estimate before any work starts.

Before you call, take a few photos of the steps from the side, note your rough measurements, and have your property address and permit status handy if you know it. That's enough for Heritage Masonry and Brick to scope the job accurately on the first visit. Start with the brick steps and step repair page to see the service in detail and request your estimate, or check the repointing and tuckpointing page if your mortar joints are the main concern rather than the step structure itself.
Where to Verify Virginia Step Code Numbers
- Numeric rules (riser, tread, handrail, guard): R311.7 of the Virginia Residential Code is the primary source.
- State amendments and enforcement language: 13VAC5-63-431 covers Virginia-specific provisions.
- Permitting and which code part applies: the USBC overview from DHCD explains construction, existing building, and maintenance code scope.
- Plain-language breakdowns: LegalClarity's explainer is a useful secondary reference for interpreting the code in practical terms.
Sources
- Virginia Building Code for Exterior Stairs Requirements - LegalClarity
- 2021 Virginia Residential Code - R311.7 Stairways.
- Virginia Uniform Statewide Building Code (USBC) — DHCD
- 13VAC5-63-431. Chapter 3 General provisions and special detailed requirements.
FAQ
What Is the Code for Exterior Steps?
Exterior step code generally covers riser height, tread depth, uniformity, width, handrails, and guards, with specific numbers varying by state. In Virginia, that means a maximum 8.25-inch riser, a 9-inch minimum tread, and no more than 3/8 inch of variation between steps in one flight.
What Is the Code for Steps in Virginia?
Virginia's rules sit in R311.7 of the Virginia Residential Code, covering dimensions, landings, headroom, handrails, and guards. Virginia's 9-inch minimum tread is a notable state amendment, since it's tighter than the 10-inch national baseline many contractors expect.
Do Exterior Steps Require a Handrail?
Yes, once a flight reaches four or more risers, Virginia code requires a handrail mounted 34 to 38 inches above the tread nosing. Below four risers, a handrail generally isn't required, though guards may still apply if the fall distance reaches 30 inches.
How Wide Do Exterior Steps Have to Be?
Exterior steps need a minimum clear width of 36 inches, measured between handrails or wall surfaces. Handrails are allowed to project slightly into that clear width without counting against the minimum, so the exact math depends on whether you have a rail on one side or both.